
Skip to content
Omkarvia Interiors: spaces that inspire life

Services

Interiors designed around how you live.

Residential interior design in Hyderabad, from a full home to a single room. Every service shares the same careful process and the same attention to detail.

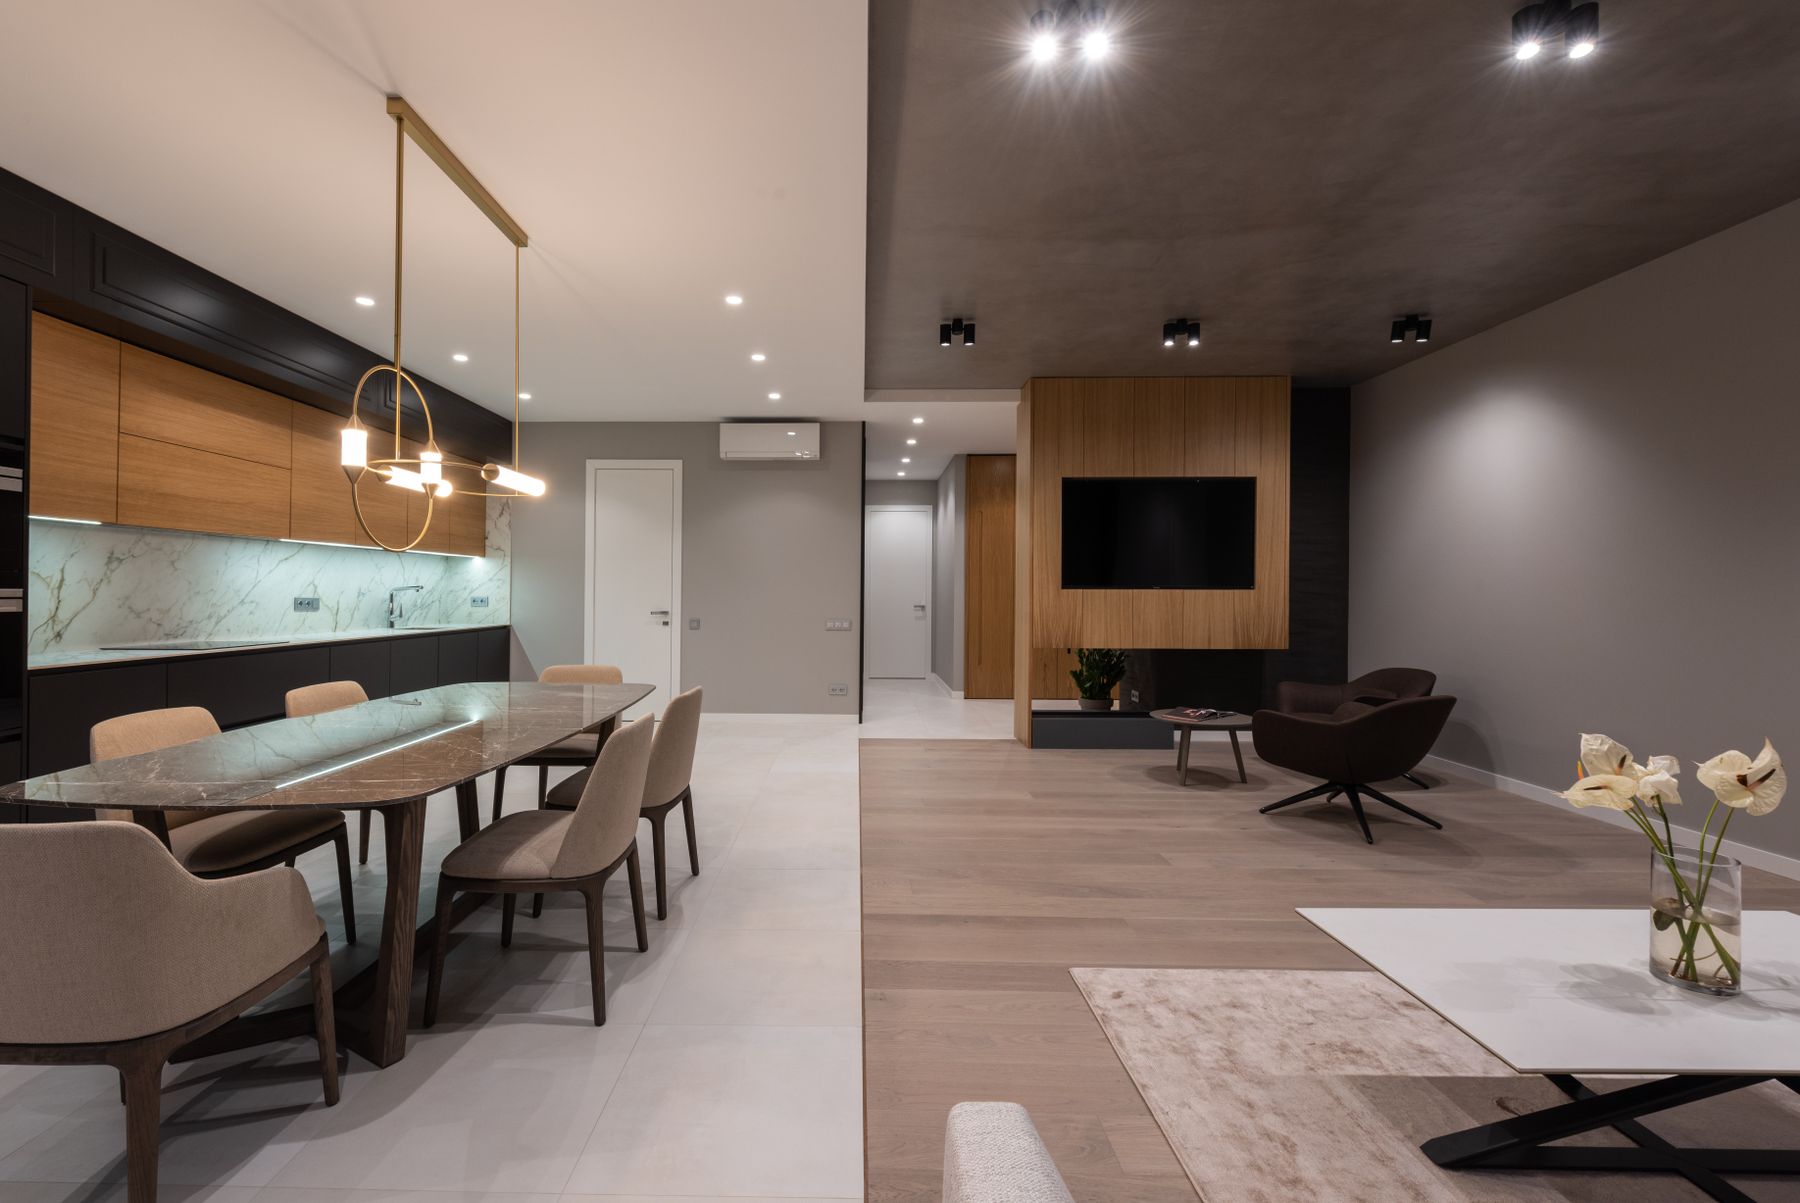
Open-plan home interior with a long dining table beneath slim pendant lights, a kitchen with timber cabinetry and a lounge beyond

Service 1 of 7: Complete Home Interiors

One vision, carried through every room.

A complete home interior brings layouts, joinery, lighting, materials and styling under a single design idea, so the home reads as one considered story rather than a collection of separate rooms. We plan the whole house together, which means fewer clashes on site and a calmer, more connected result.

Key design considerations

  • A shared palette of materials and finishes across rooms
  • Furniture, joinery and storage planned together
  • Layered lighting for daylight, evenings and festive gatherings
  • Sightlines and transitions between living, dining and private areas
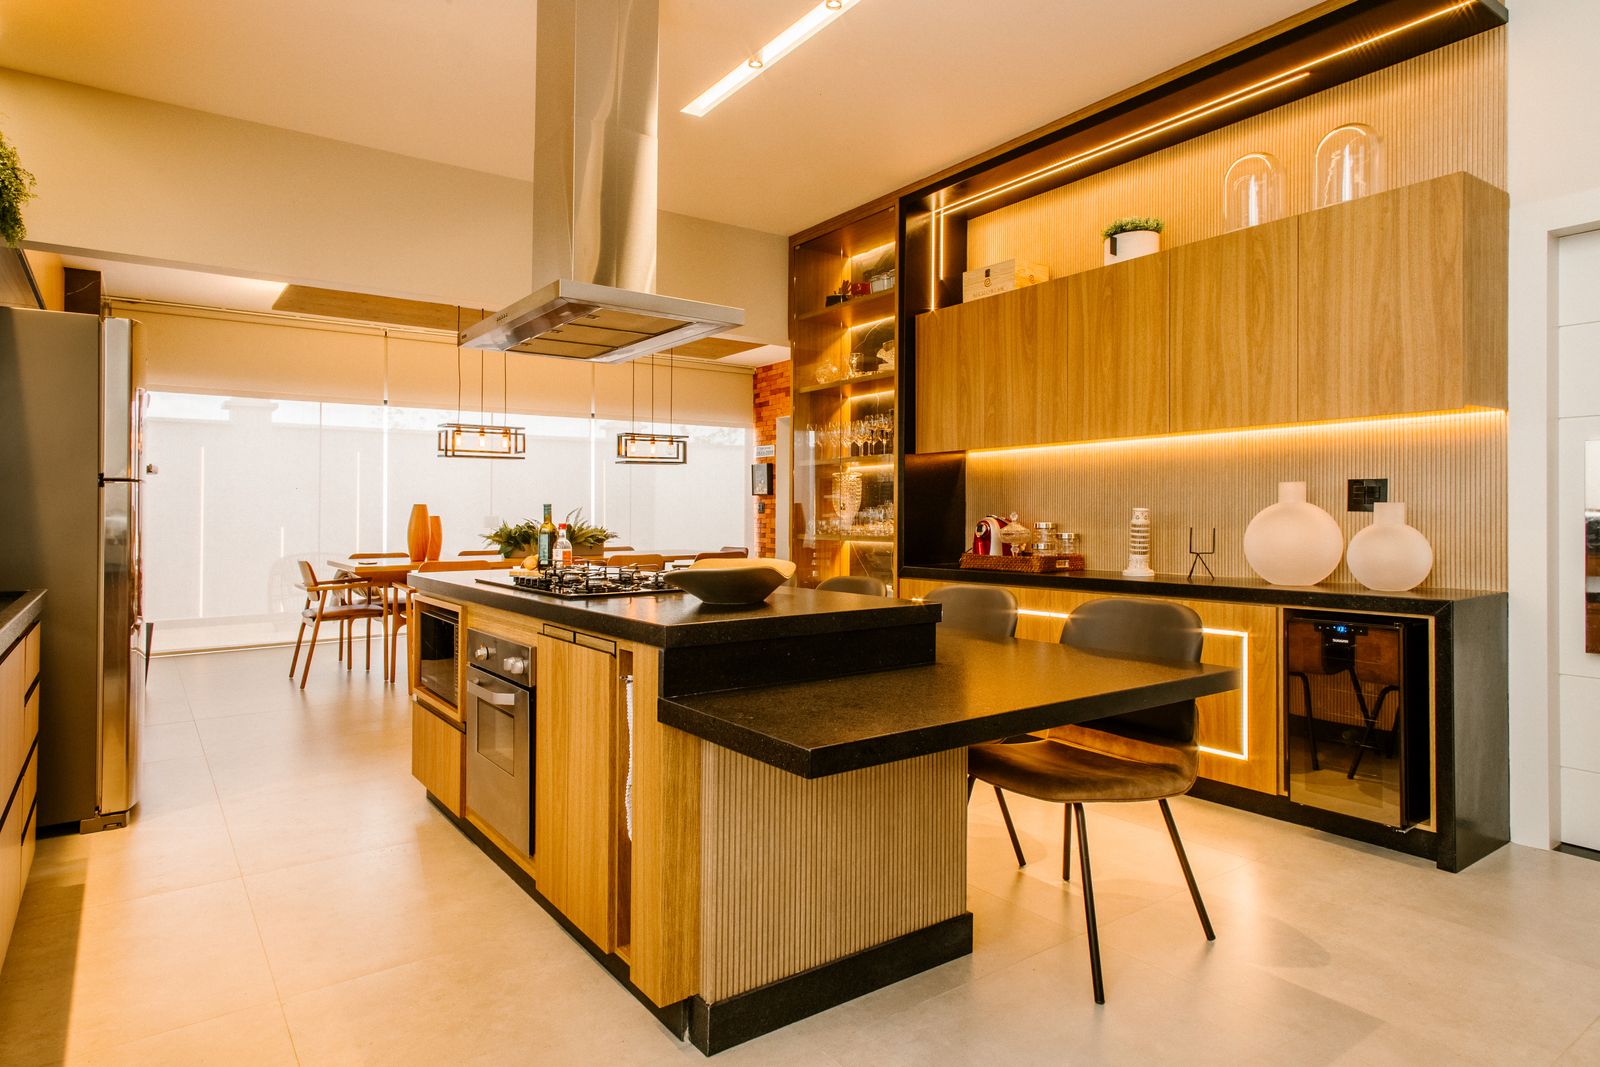
Modular kitchen with warm timber cabinetry, a black stone island, integrated lighting and an extractor hood

Service 2 of 7: Modular Kitchen Design

Kitchens that work as hard as they look.

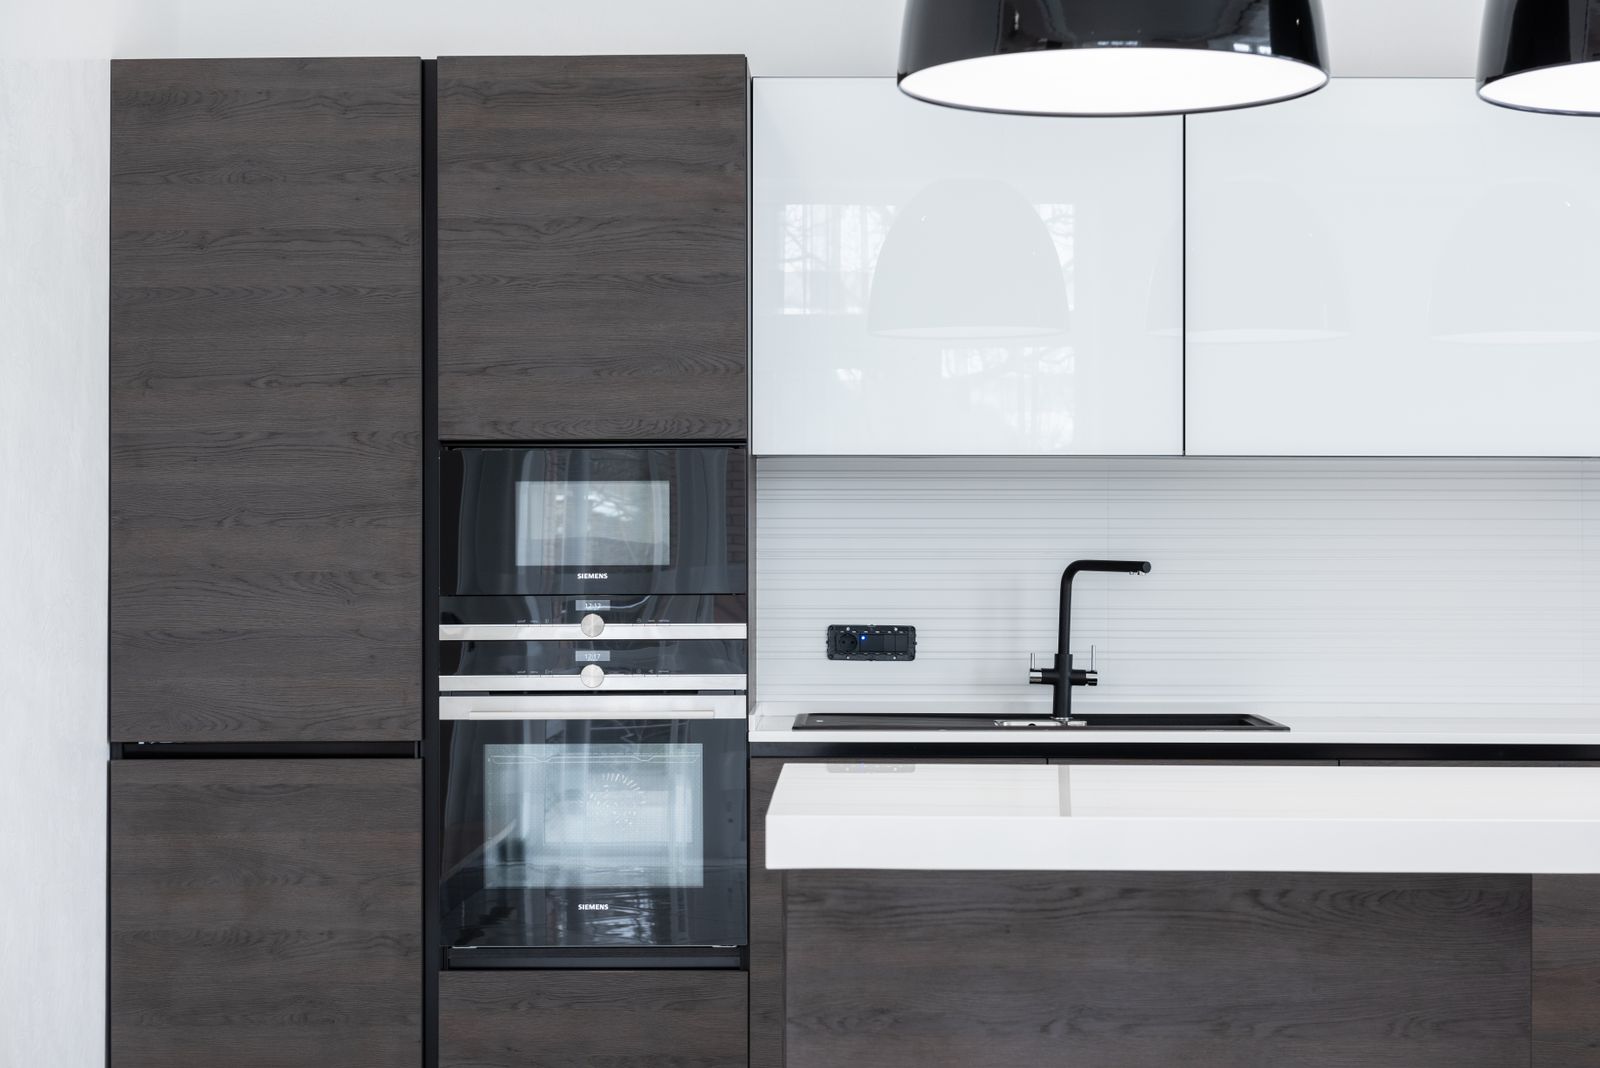
We start with how you cook, who cooks and how often, then shape the layout, cabinetry and surfaces around those habits. The aim is a modular kitchen in Hyderabad that feels effortless on a busy morning and still looks composed when guests are over.

Key design considerations

  • Counter, hob and sink flow planned around real cooking routines
  • Drawer, pull-out and corner configurations that use every inch
  • Surfaces and finishes chosen for heat, oil, steam and daily cleaning
  • Task lighting, chimney placement and ventilation
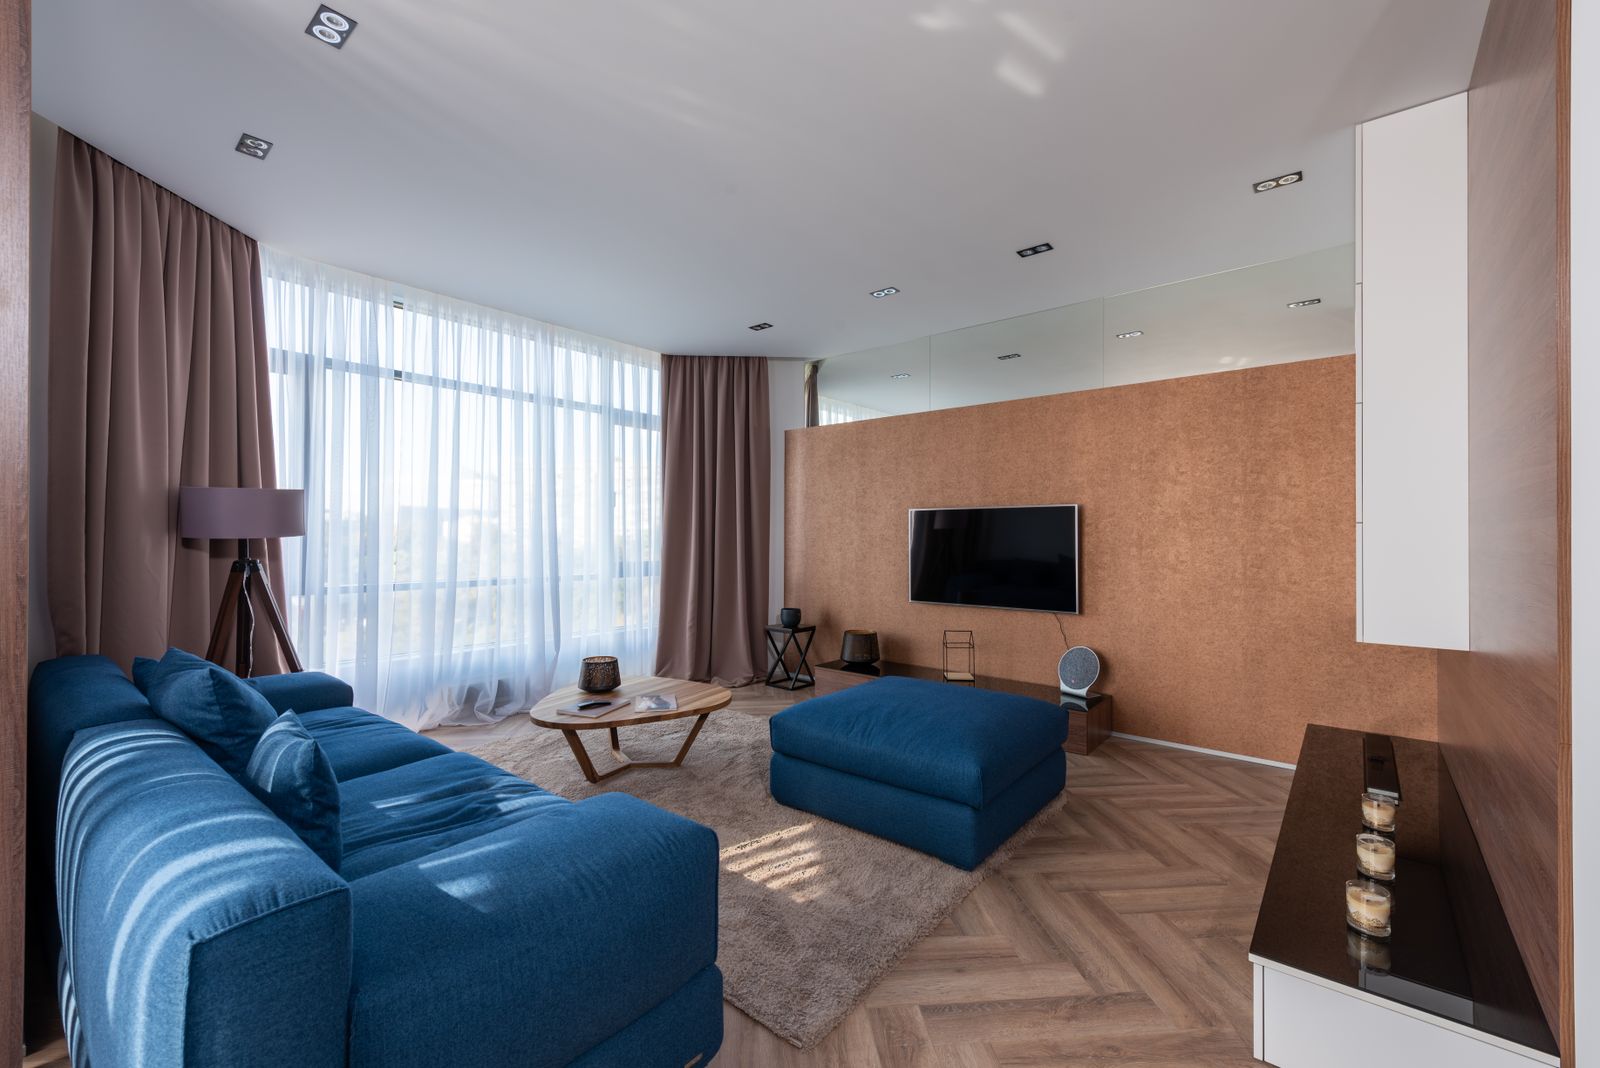
Bright living room with a blue sofa, herringbone timber flooring, a timber feature wall and floor-to-ceiling windows

Service 3 of 7: Living Room Interiors

Rooms for gathering, and for quiet.

The living room carries the most daily life, from family evenings to festival visits. We balance a confident visual identity with comfortable seating, smart concealed storage and lighting that shifts gracefully from day to night.

Key design considerations

  • Seating layout and circulation that suit your family and guests
  • TV units, display niches and hidden storage designed as one piece
  • Warm, layered lighting with dimmable scenes
  • Curtains, rugs and soft furnishings that finish the room
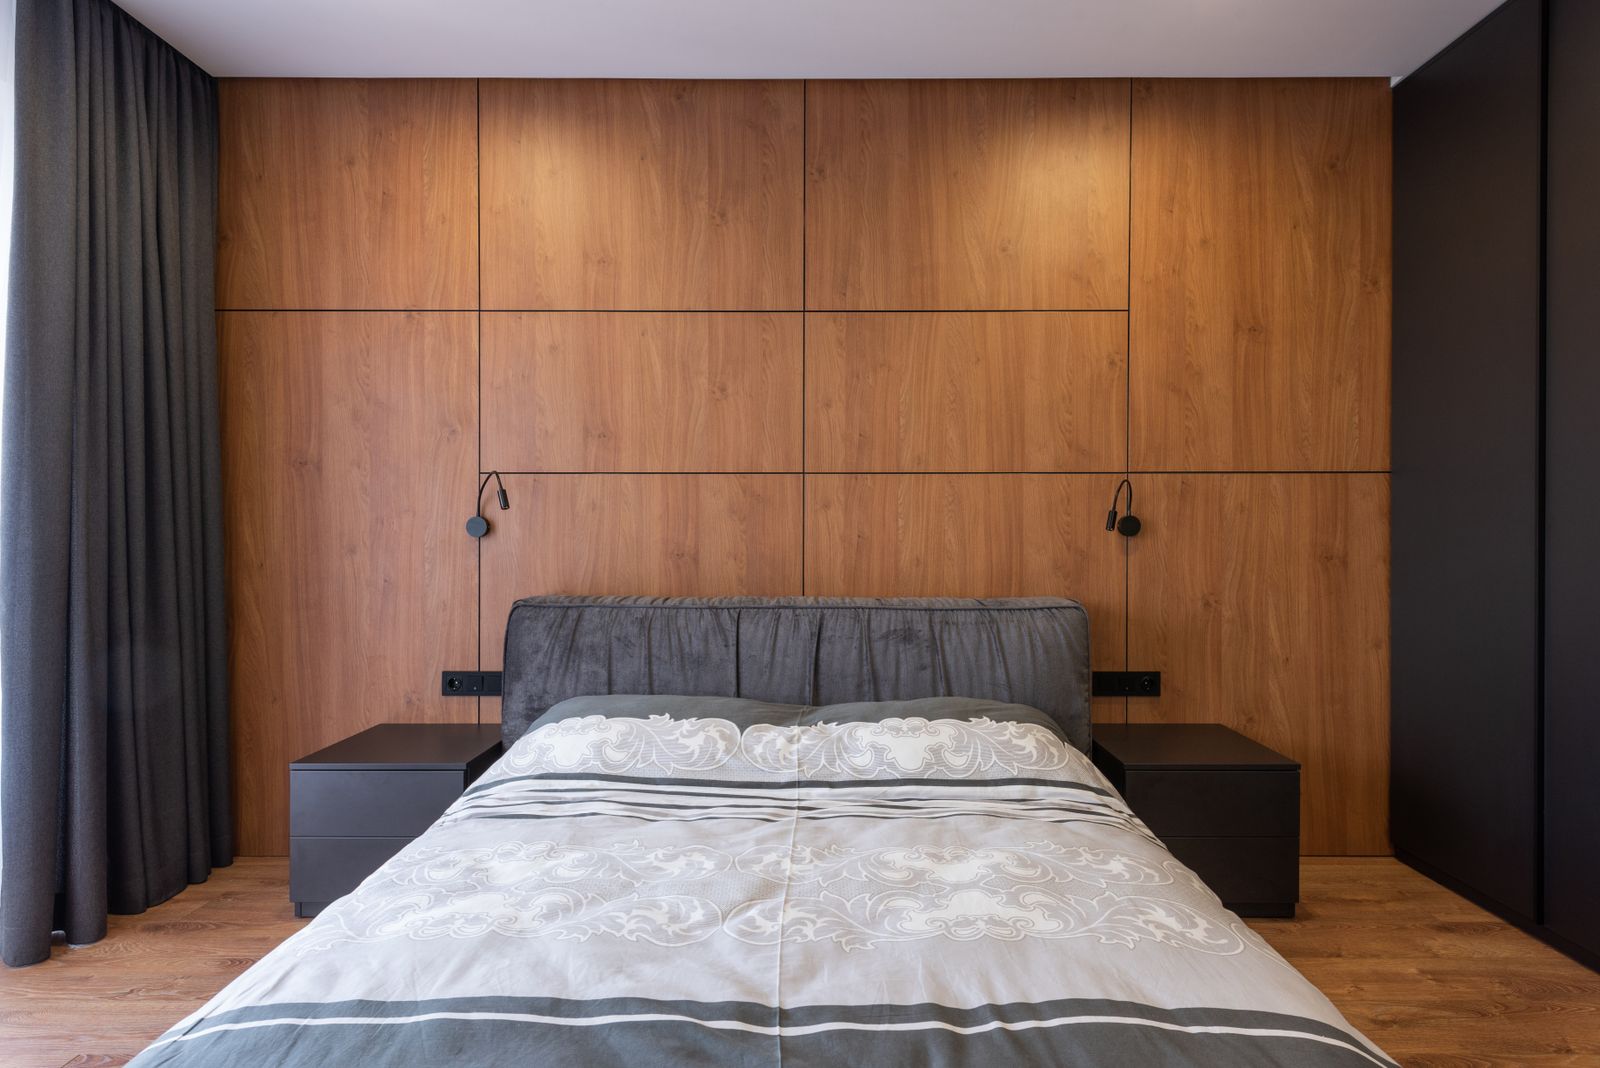
Master bedroom with a full-height timber wall, a grey upholstered bed with reading lights and dark curtains

Service 4 of 7: Bedroom Interiors

Restful rooms, quietly considered.

A bedroom should lower the volume of the day. We shape soft palettes, tactile materials and gentle lighting around beds, wardrobes and dressing zones that feel integrated, not crowded, for master suites, children's rooms and guest bedrooms alike.

Key design considerations

  • Headboard walls and bed placement that anchor the room
  • Wardrobes, dressers and study corners integrated into the plan
  • Glare-free bedside and ambient lighting
  • Textiles, colour and finishes for a calm, comfortable feel
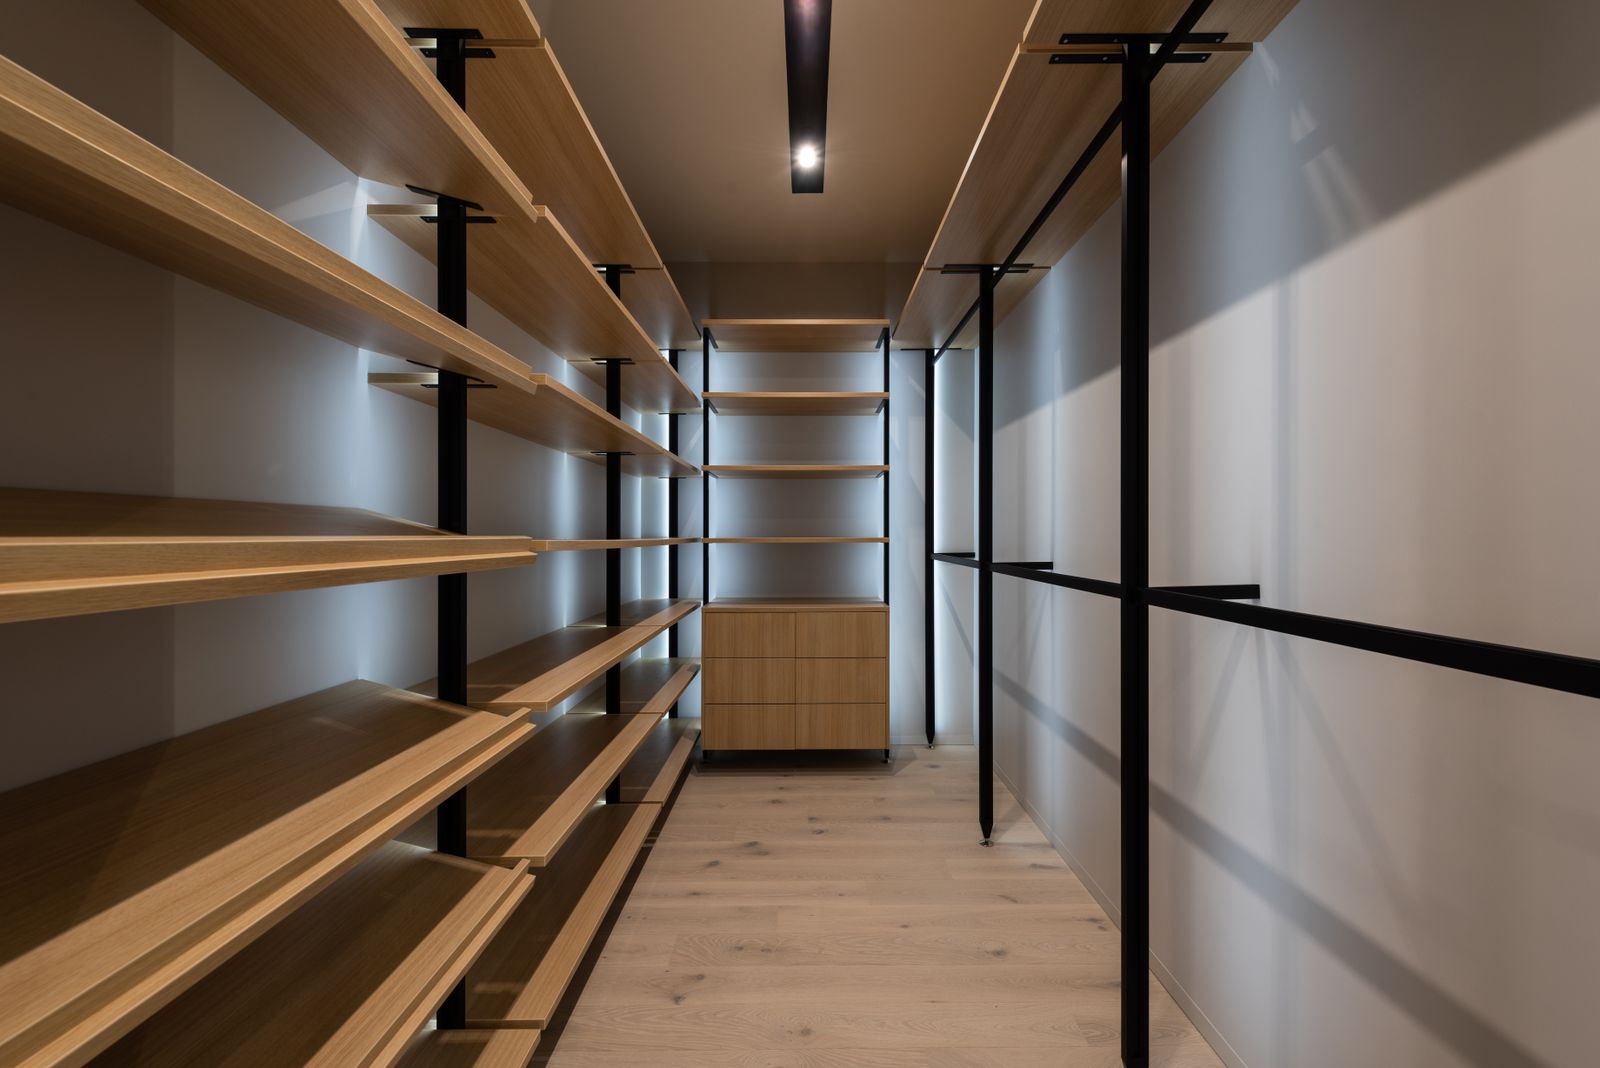
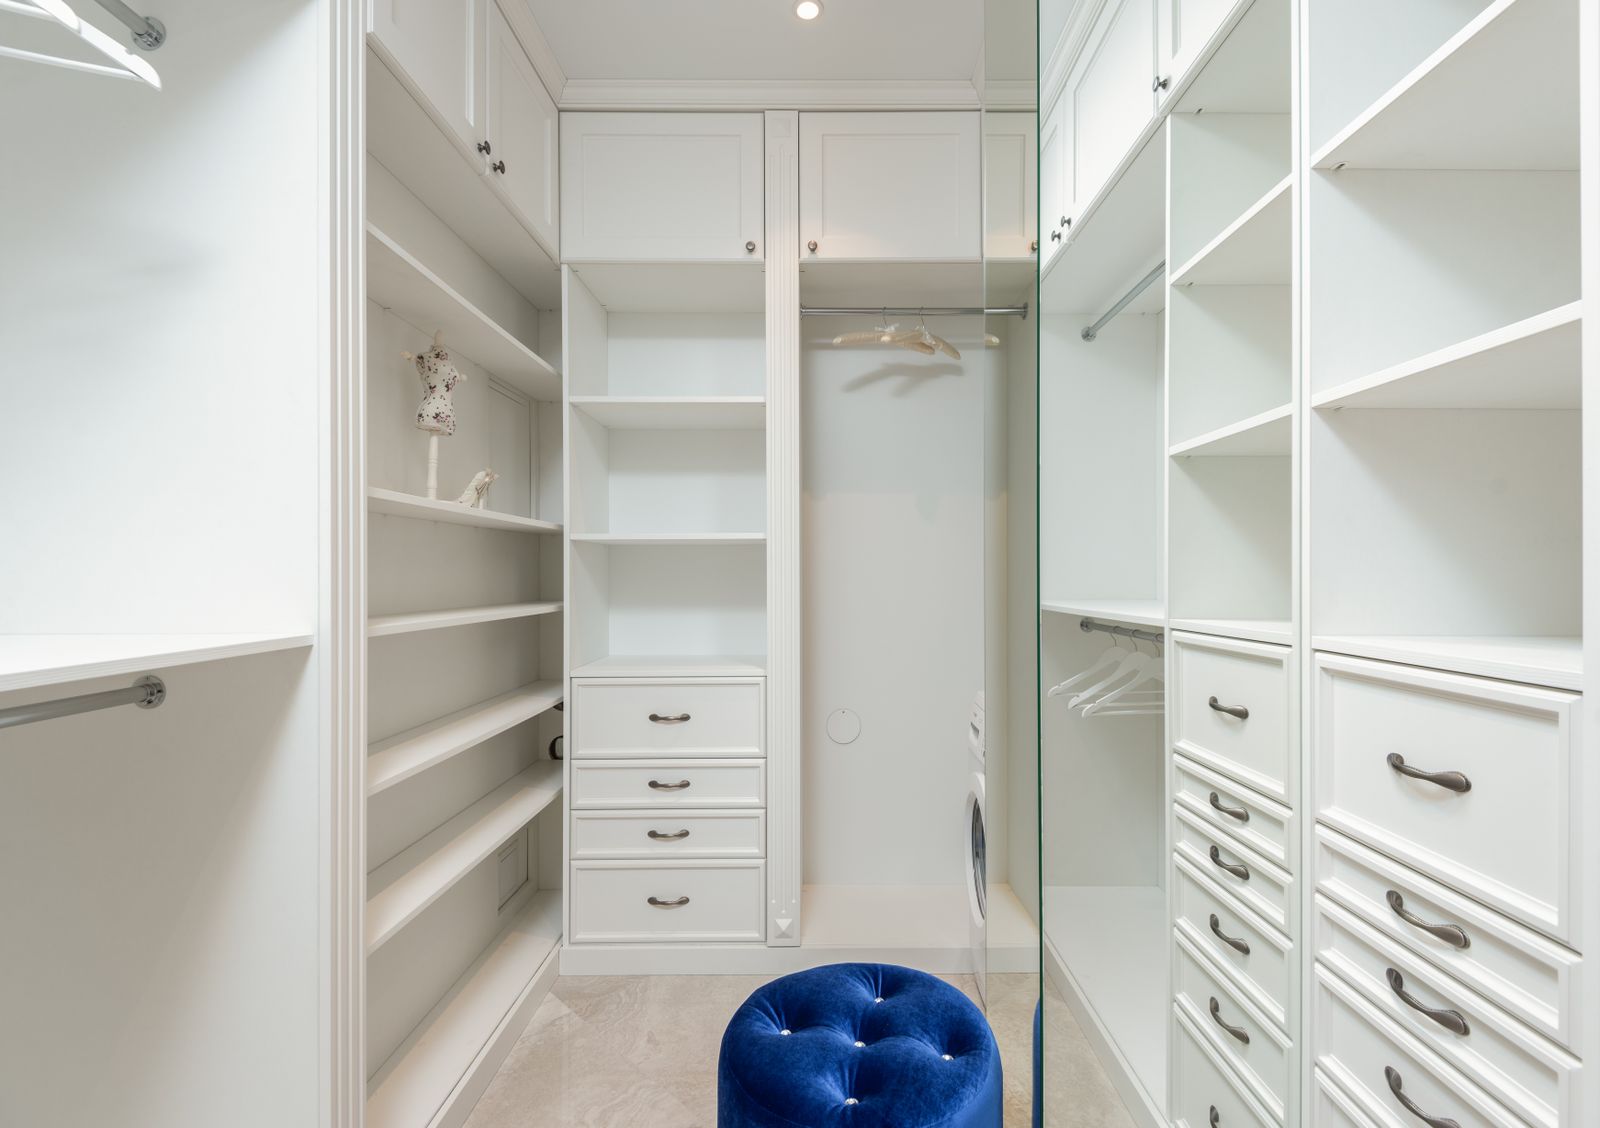
Walk-in wardrobe with open timber shelving, hanging rails and warm LED strip lighting

Service 5 of 7: Wardrobes & Storage

Storage that disappears into the architecture.

Good storage begins with an honest look at what you own and how you use it. We design wardrobes, walk-in closets and utility storage with interiors planned around your wardrobe, in finishes that match the rest of the home.

Key design considerations

  • Internal layouts planned around your clothes, shoes and accessories
  • Sliding, hinged or open-frame options to suit the room
  • Quality hardware chosen for smooth everyday use
  • Loft, corner and niche space put to work
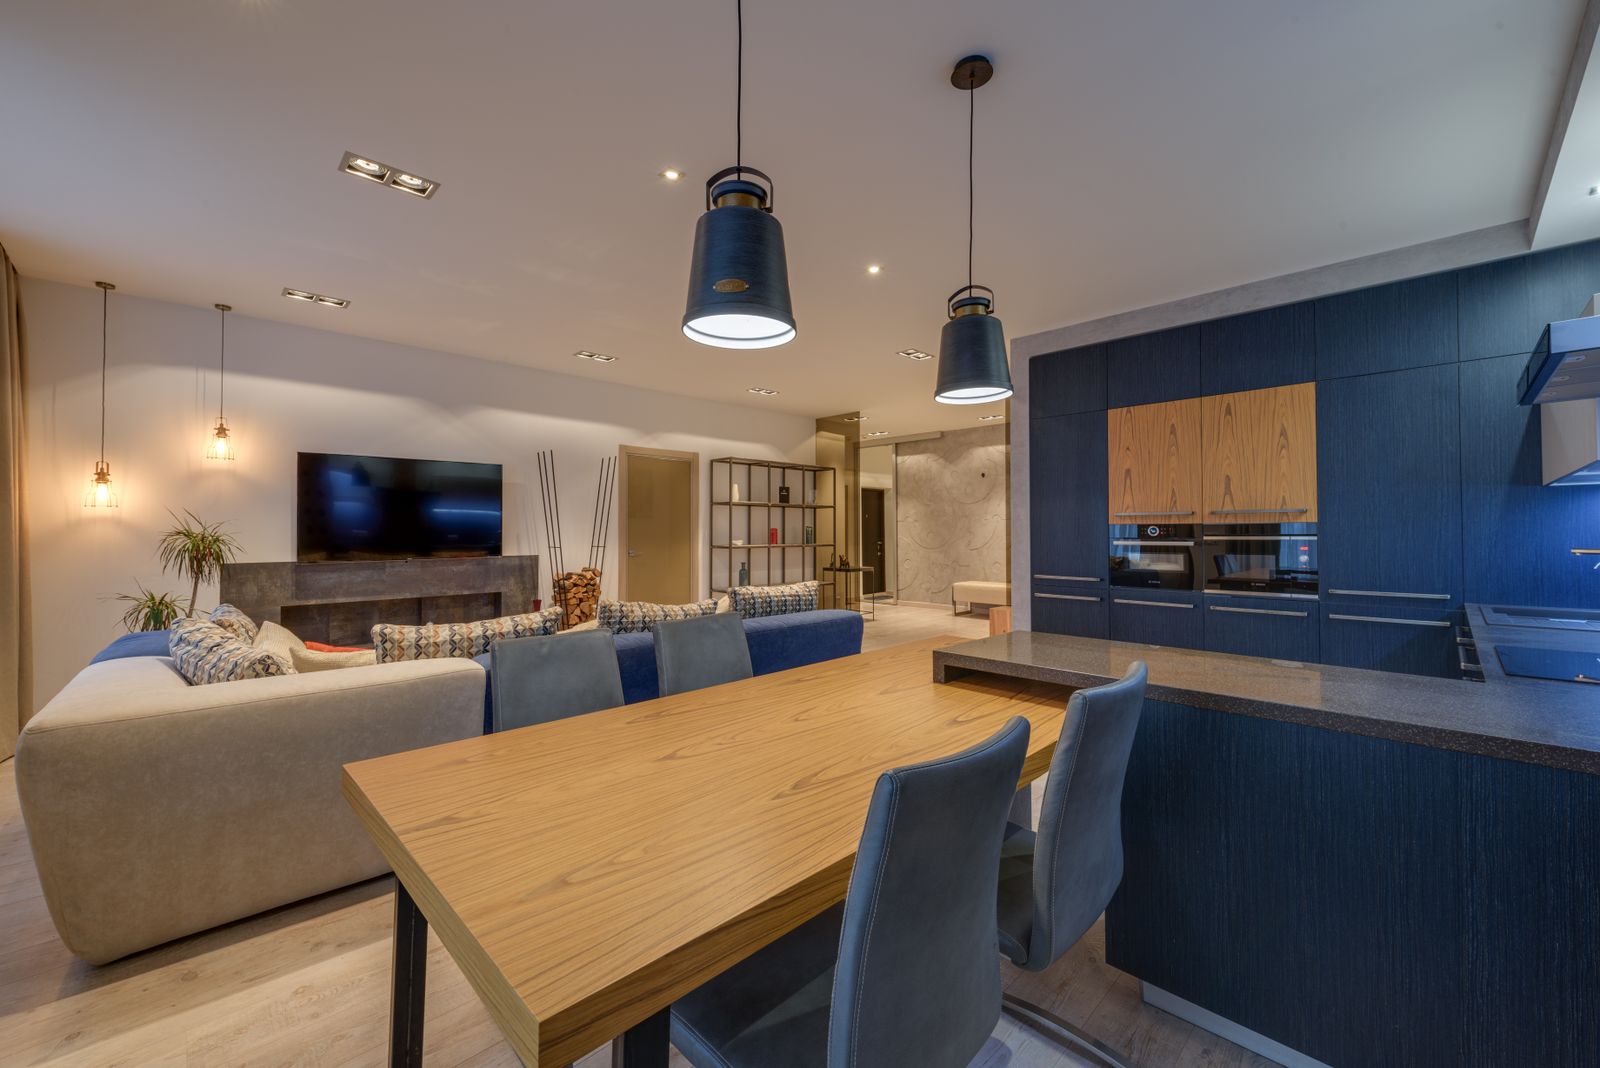
Open-plan home with a deep blue kitchen, a timber dining table with blue chairs and a lounge with pendant lights

Service 6 of 7: Space Planning & Interior Styling

Make every square foot count.

Whether you need a fresh layout for an apartment or the final layer of styling for a finished home, we work through furniture plans, circulation and proportion first, then curate colour, art, textiles and accessories that complete the picture.

Key design considerations

  • Furniture layouts and circulation studies before anything is built
  • Reusing pieces you already love where they fit the plan
  • Colour, art and accessory curation in a single palette
  • Curtains, rugs, planting and the last 10% of finishing
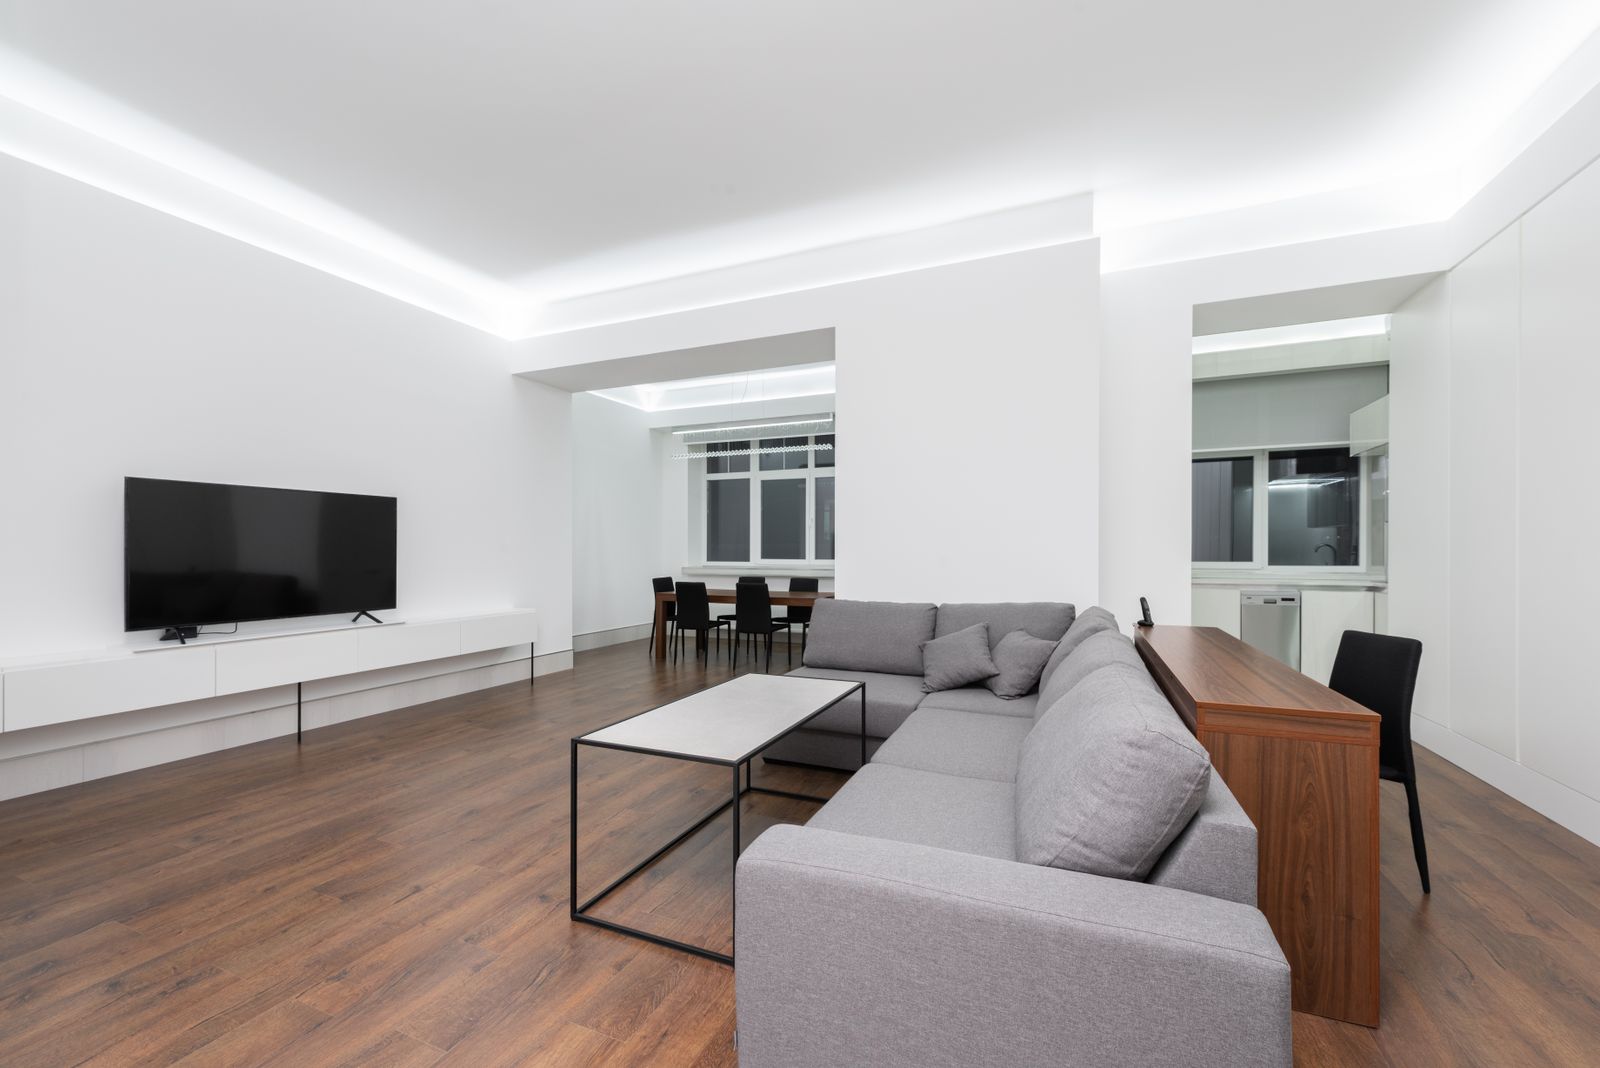
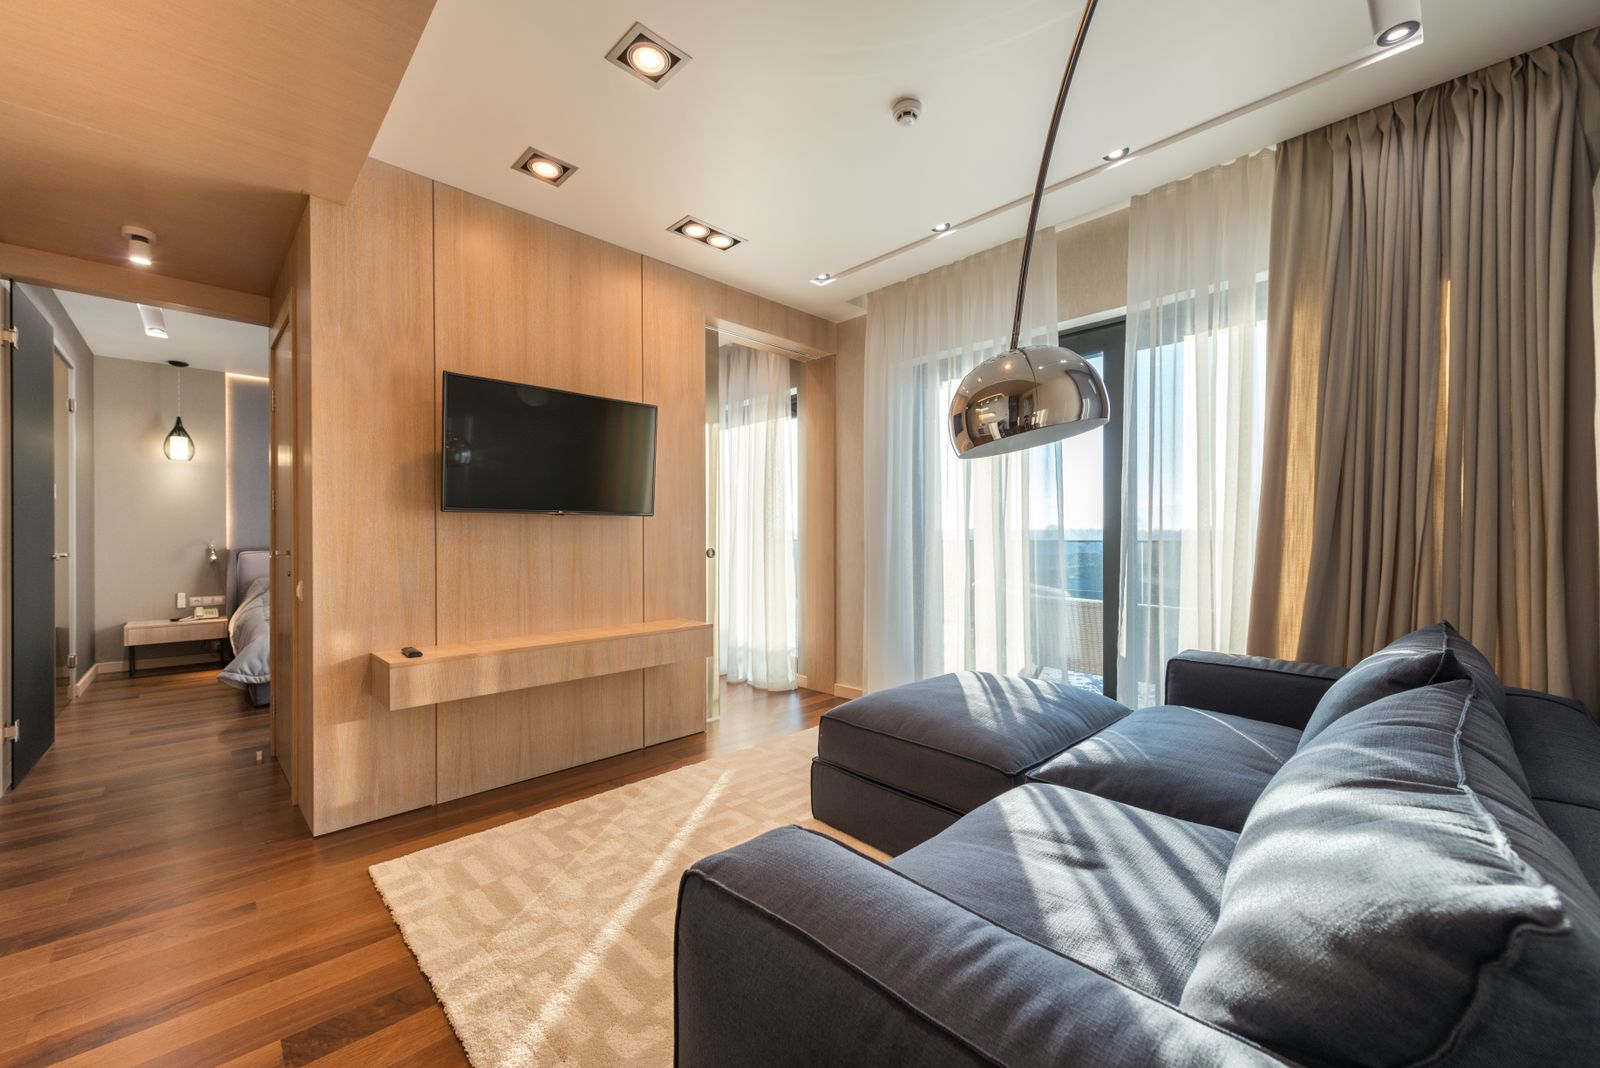
Living room with a charcoal leather sofa, a light timber media wall and an arched floor lamp beside sheer curtains

Service 7 of 7: TV Units

A focal wall that looks composed, on or off.

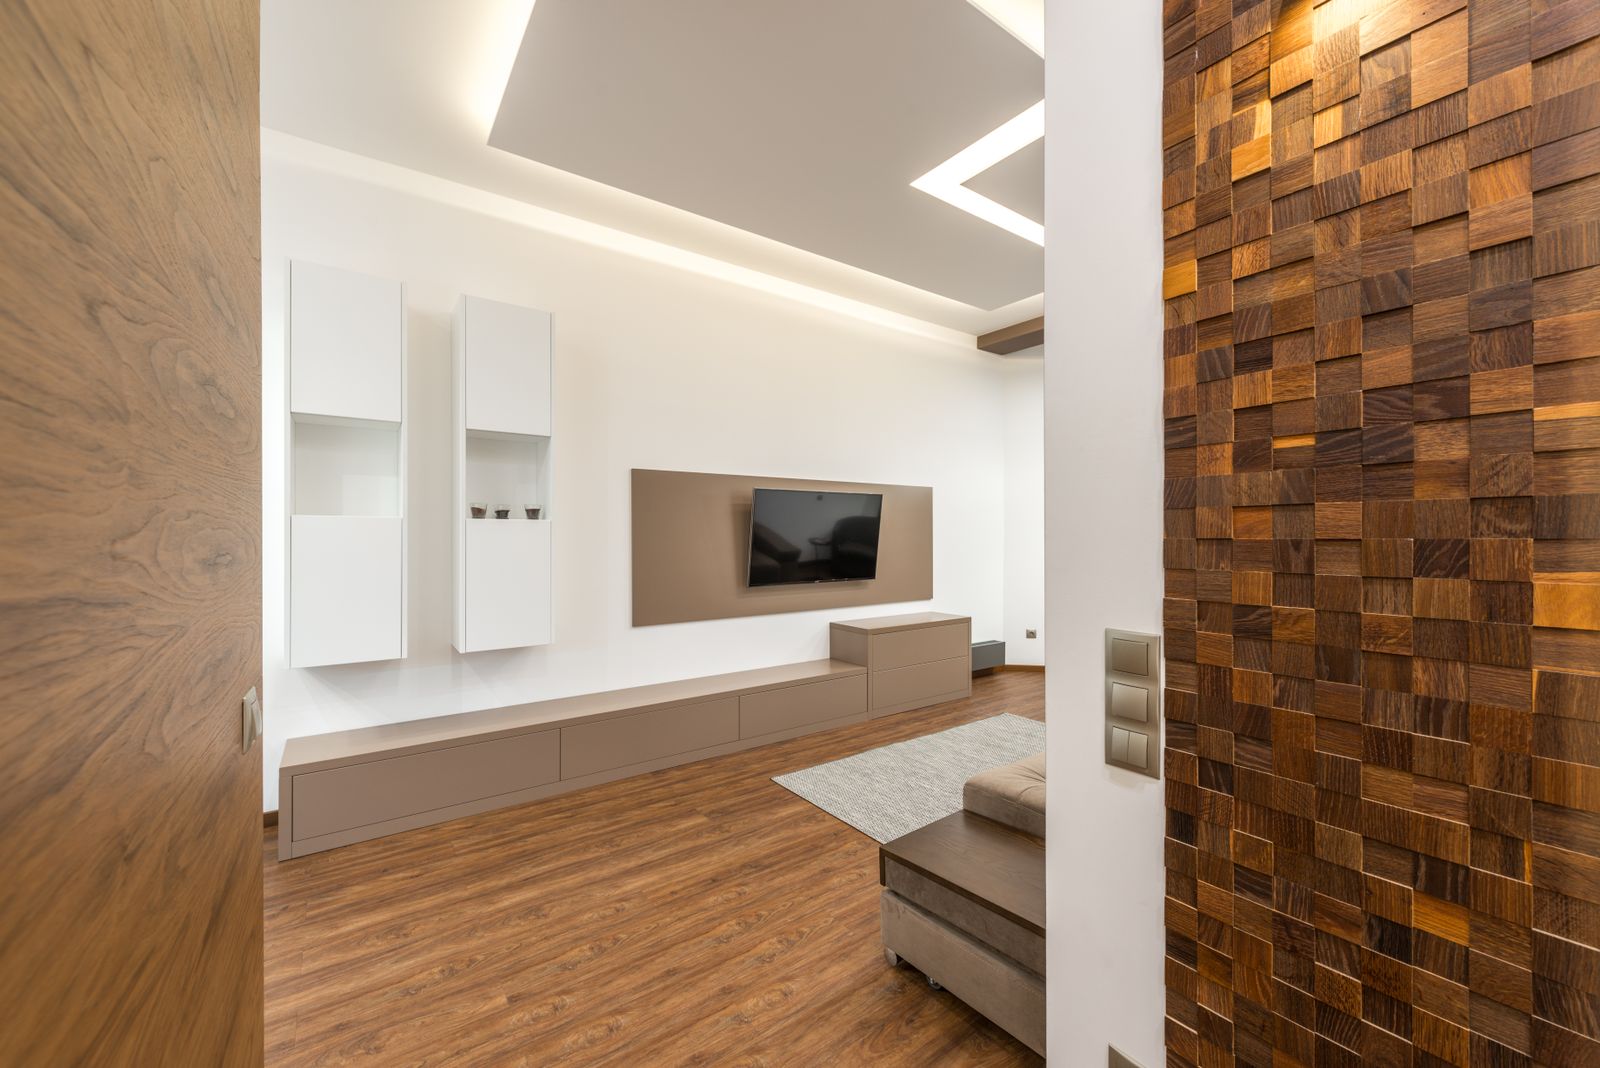
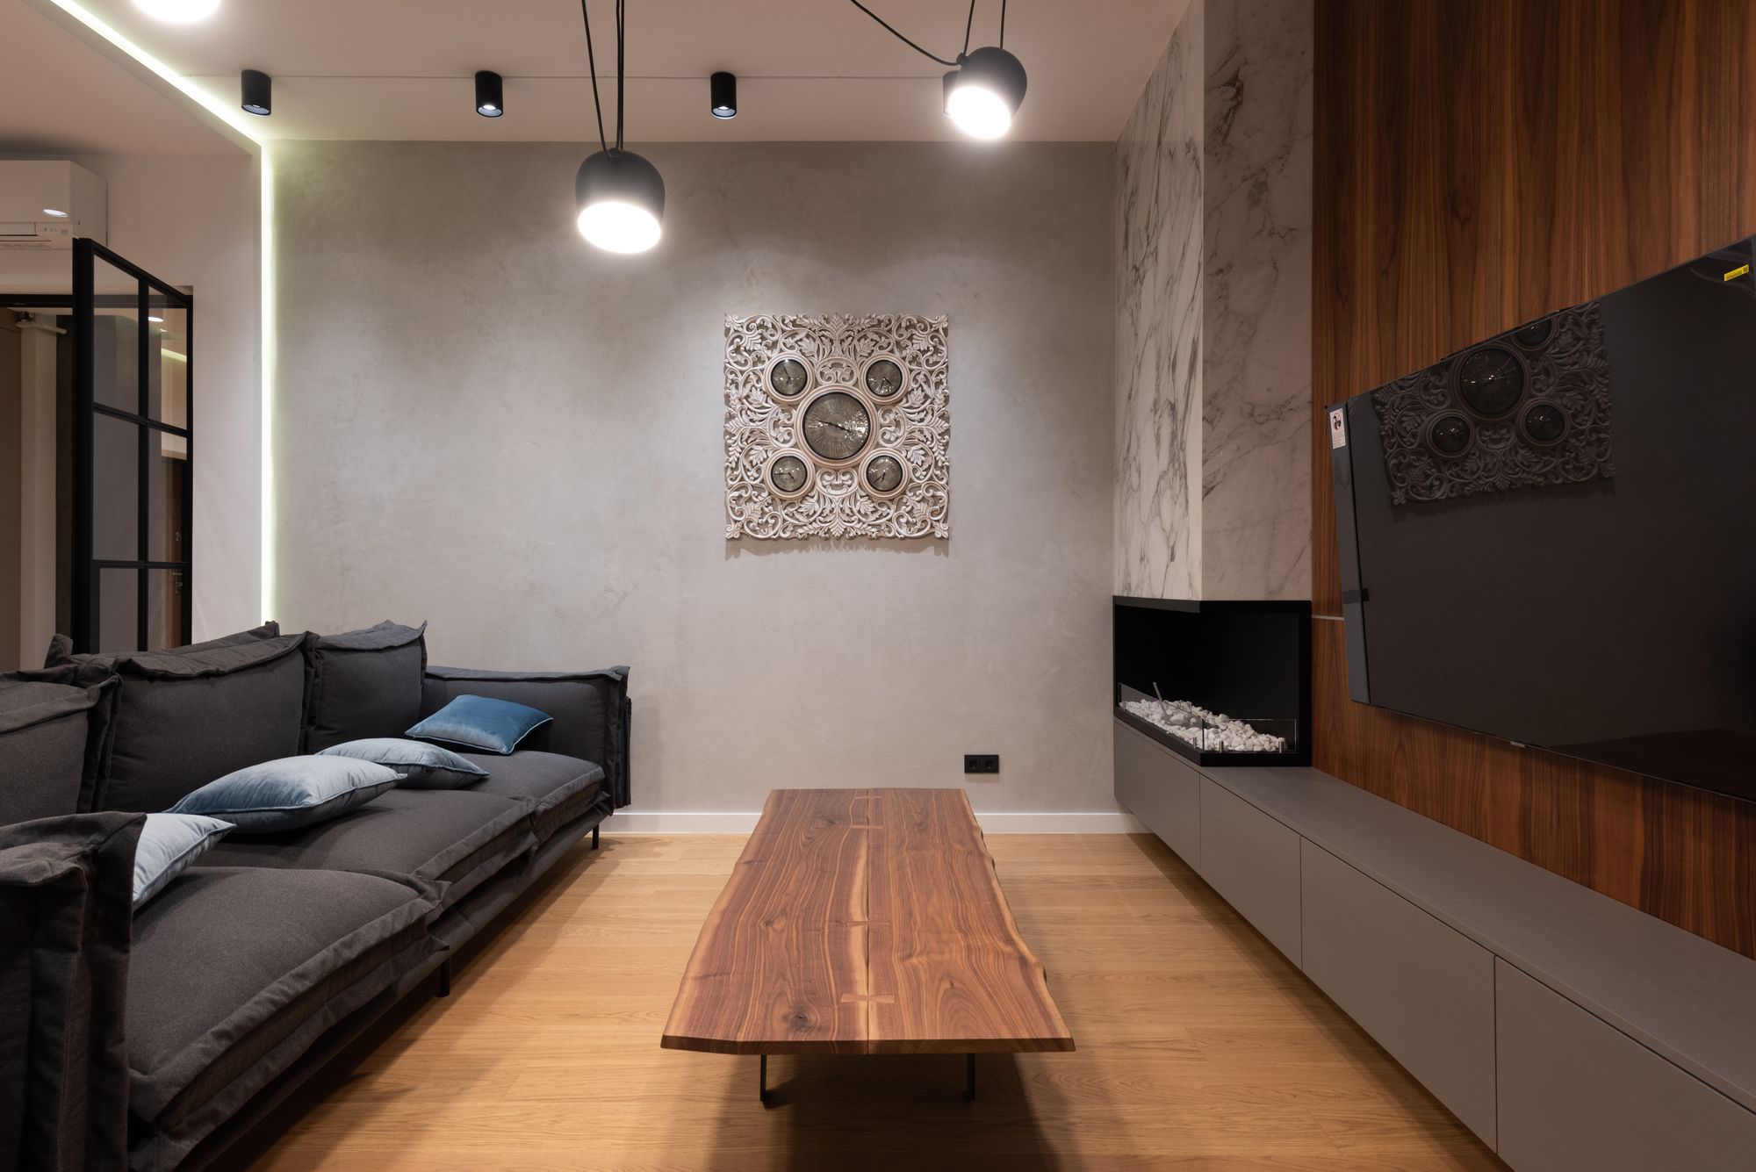
The TV wall is usually the visual centre of the living room. We design the unit as part of the room, planning the panelling, storage, lighting and cable management together, so the wall looks calm whether the screen is on or off.

Key design considerations

  • Screen height and viewing distance planned around your seating
  • Concealed wiring, ventilation and equipment storage
  • Panelling, niches and display shelves in a finish that matches the room
  • Cove and backlighting for relaxed evenings

Also designed for you

Pooja units and office interiors

  • Pooja Units

    Whether it is a compact wall unit or a dedicated corner, a pooja unit should feel respectful and be easy to look after. We design it for the space you have, with storage for pooja essentials, safe lighting and finishes suited to daily use.

    • Placement preferences you follow are discussed and planned in
    • Storage for lamps, idols, books and pooja essentials
    • Warm, safe lighting and ventilation for lamps and incense
    • Finishes that are easy to wipe and maintain
  • Office Interiors

    We bring the same planning-first approach to offices and small commercial spaces: layouts that suit how your team works, storage that keeps desks clear and finishes that present your business well.

    • Workstation, cabin and meeting layouts planned around your team
    • Storage, partitions and reception joinery
    • Lighting and ventilation for comfortable working days
    • Durable finishes that are easy to maintain

Not sure which service you need?

Most projects mix several of these. Tell us about your home and we will suggest a sensible scope. You can also browse our sample projects or read how we work.

Master bedroom with a full-height timber wall, a grey upholstered bed with reading lights and dark curtains

Free consultation

Let’s design a home that feels like yours.

Tell us about your space and how you live in it. We will get back to you to talk through ideas, scope and next steps, with no obligation.

Get Free Quote WhatsApp