
About Omkarvia
Homes that feel as good as they look.
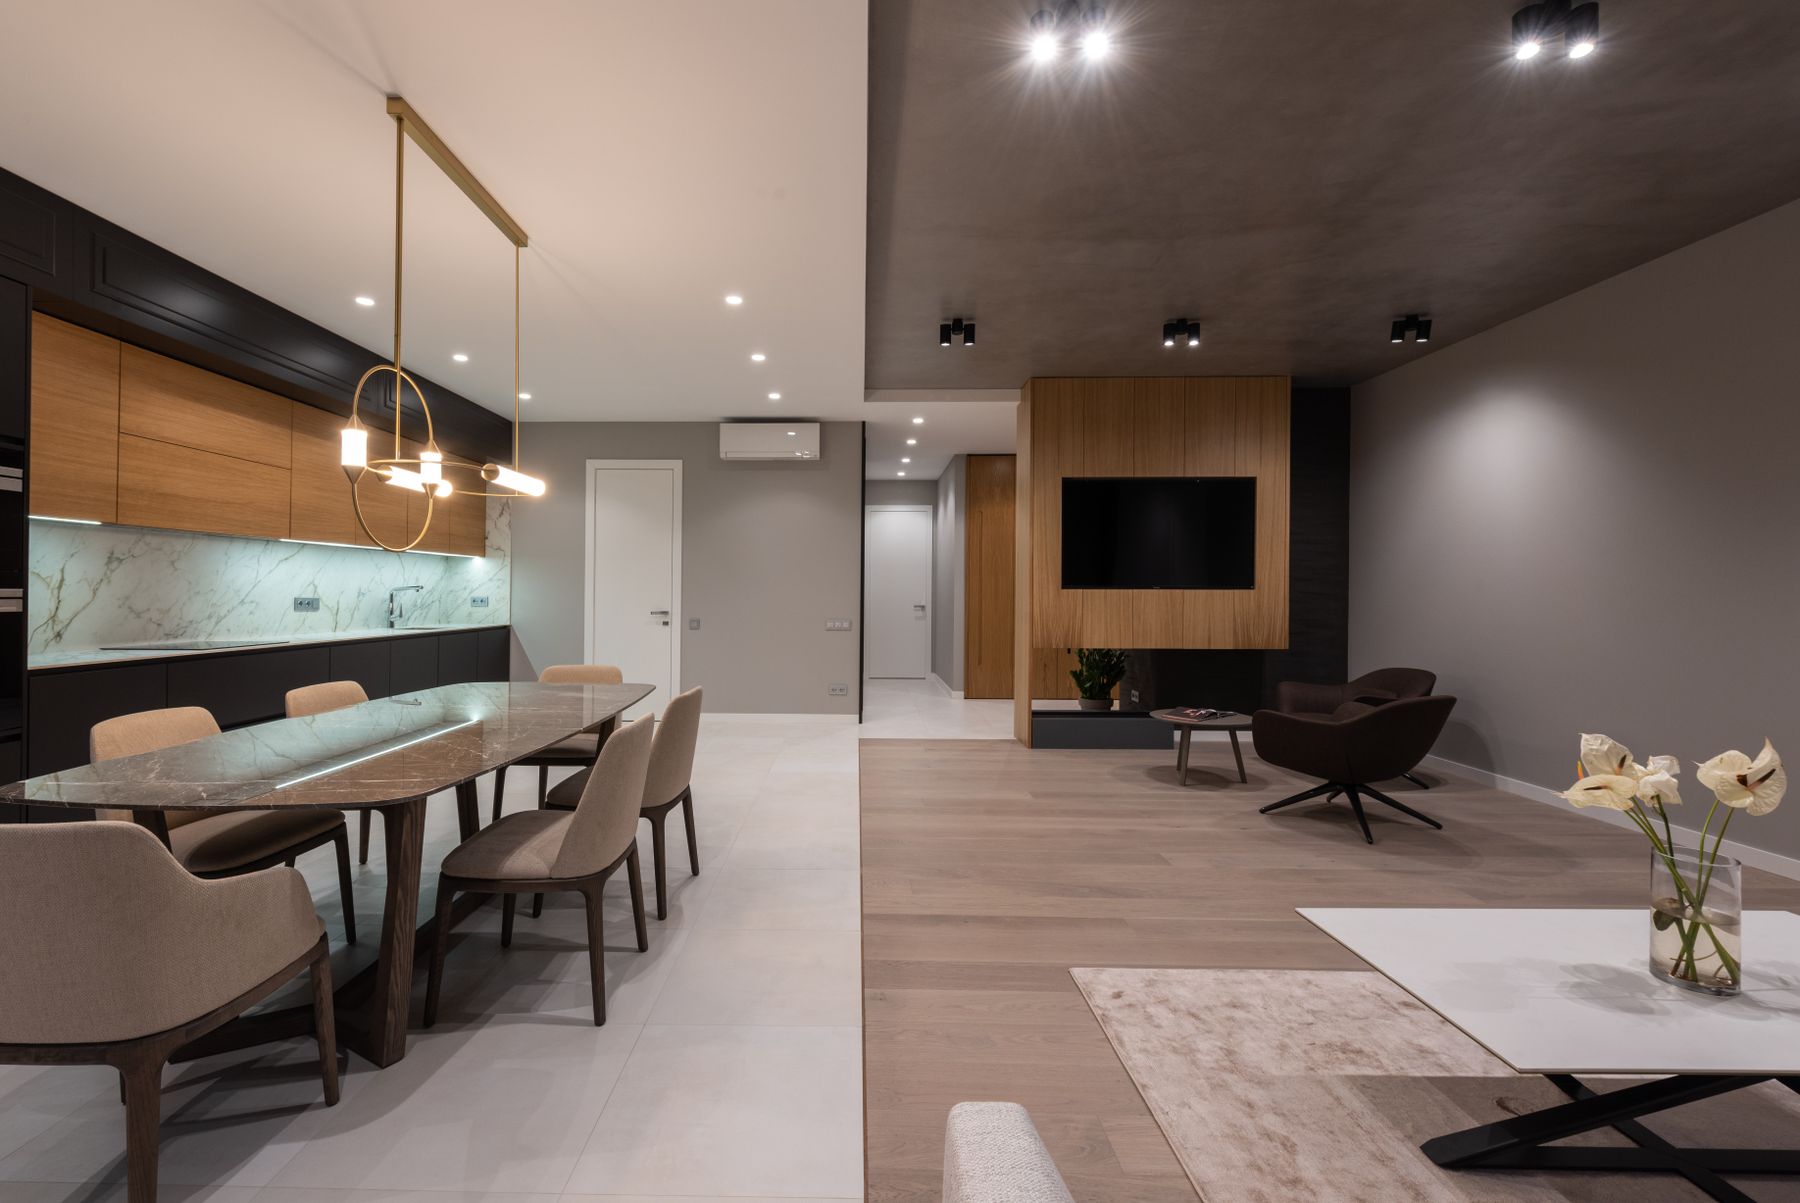
Omkarvia is a Hyderabad interior design studio focused on residential spaces: calm, functional homes made with care.
About the company
Our story
Father’s legacy
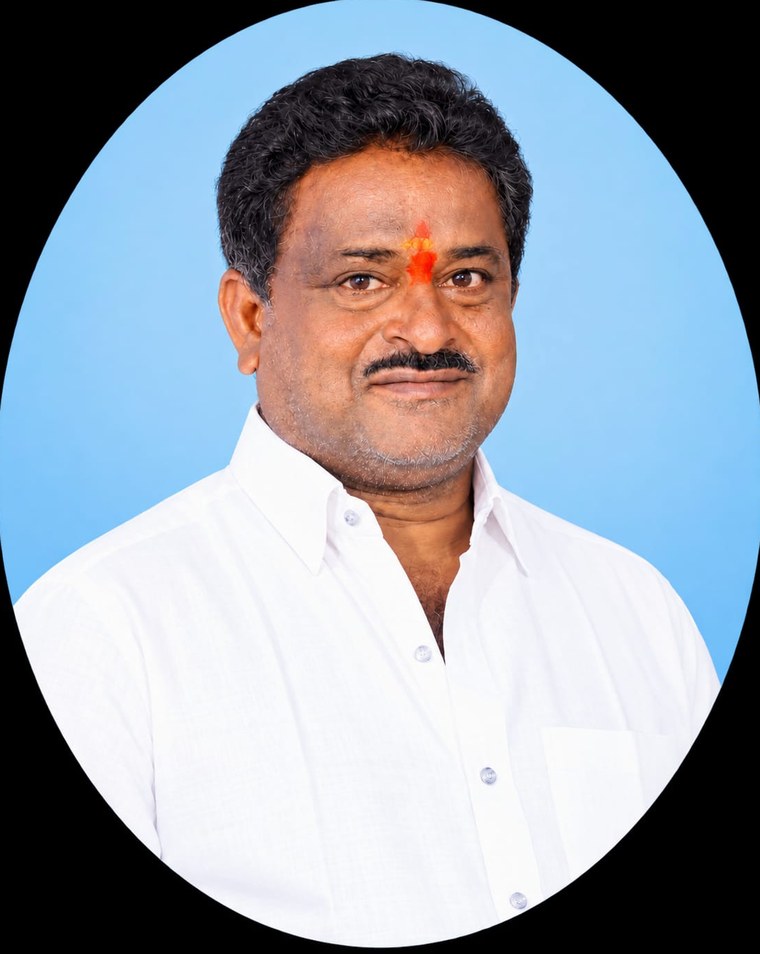
Poloju Ravinder Chary
Our Father, Our First Teacher And The Foundation Of Our Values.
For Nearly 50 Years, Our Father (P. Ravinder Chary) Has Dedicated His Life To This Business With Hard Work, Discipline, Craftsmanship And Honesty.
From Childhood, We Grew Up Watching His Commitment To Work, His Respect For Customers And His Responsibility In Every Project. He Did Not Simply Teach Us Business With Words. He Taught Us By Example.
Inspired By His Journey, We Stepped Into This Field With A Dream To Carry Forward His Legacy.
Our Father (P. Ravinder Chary) Is Our First Teacher, Our Greatest Role Model And The Foundation Of Our Values.
With That Inspiration, We Established Omkar Integrated Projects Private Limited And Our Brand Omkarvia Interiors, Combining Traditional Values With Modern Ideas, Quality Workmanship And Professional Execution.
This Company Is More Than A Business.
It Is A Continuation Of Our Family Legacy And A Promise To Build With Trust, Quality And Commitment.
OMKARVIA
Interiors
A Legacy Of 50 Years.A Vision For Generations.
Our Roots Are Built On His Hard Work.Our Strength Comes From His Values.Our Vision Is To Take His Legacy To Greater Heights.
Omkar Integrated Projects Private LimitedOmkarvia Interiors
“Inspired By Our Father’s Legacy. Built On Trust. Driven By Excellence. Creating A Legacy For Generations To Come.”
Founder
P. Uday Chary
Founder & Managing Director
Inspired By A 50-Year Family Legacy, P. Uday Chary Leads The Company With Dedication, Integrity, Customer Commitment And A Vision To Build For The Future.
Inspiration: P. Ravinder Chary
Our approach
Design that begins with how you live
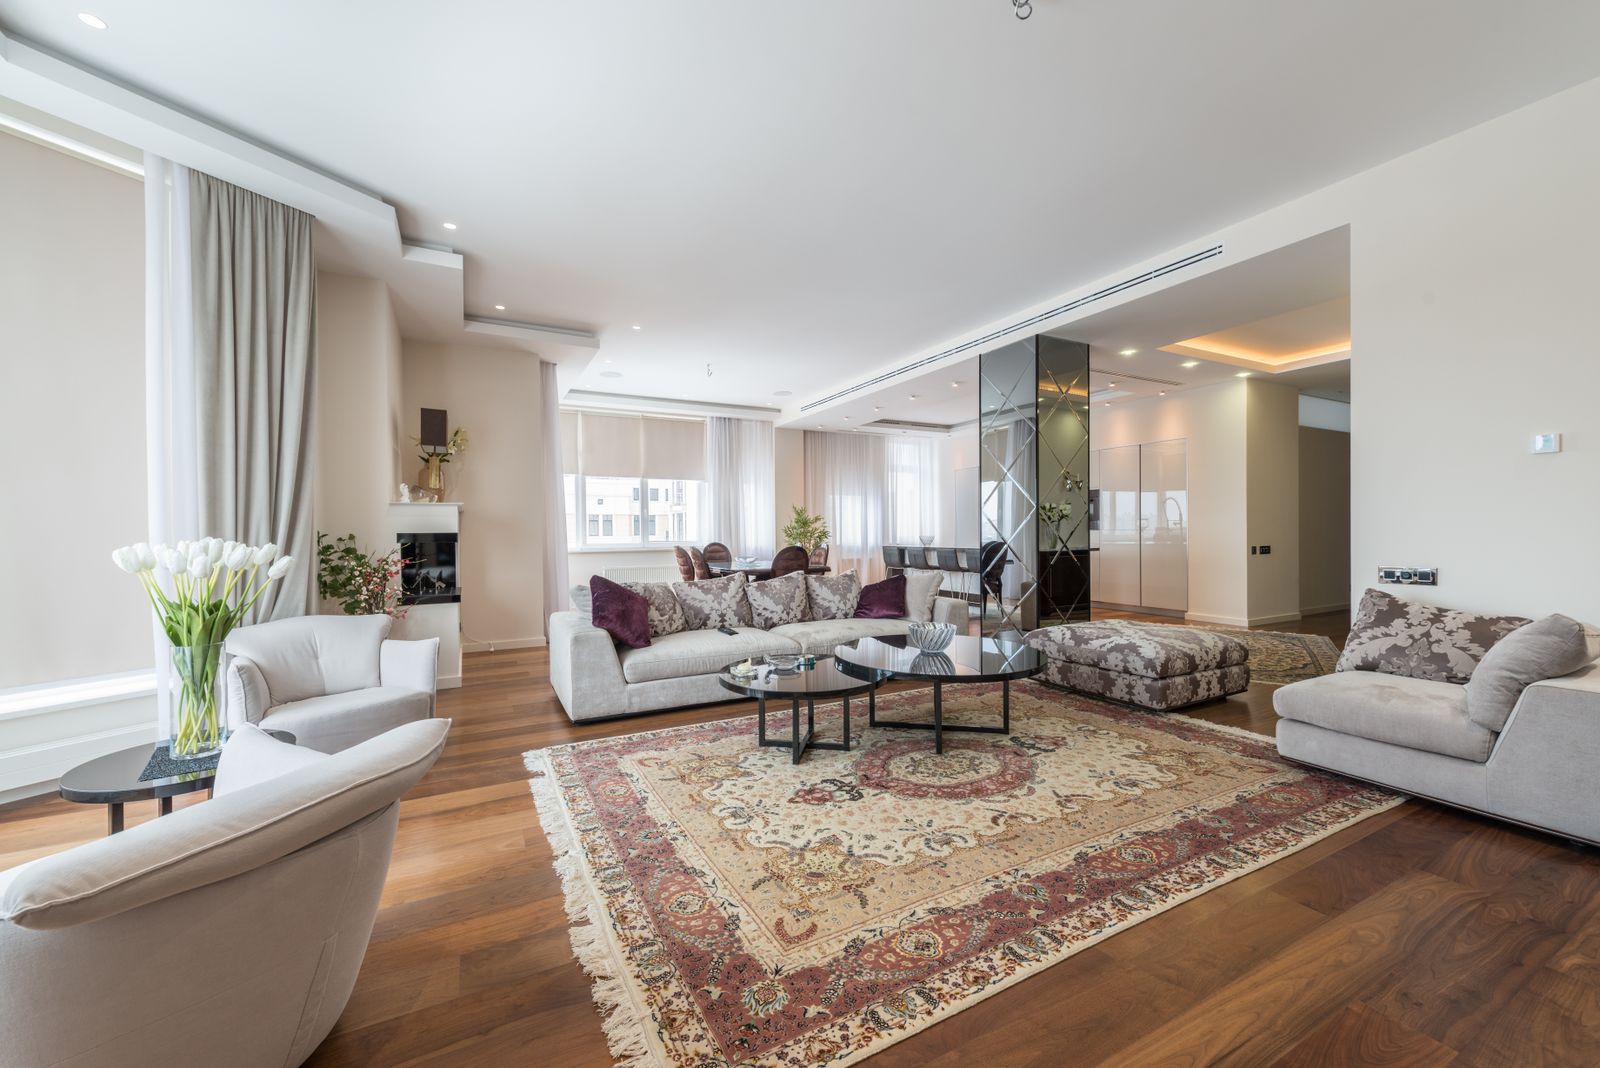
Omkarvia is built around a simple belief: a home should be designed for the people who live in it. That means listening before drawing, planning before building and thinking about the quiet details, such as where the keys go, how light falls at 5 pm and how a cupboard door feels in your hand.
Based in Gajularamaram, Hyderabad, we design residential interiors for apartments, independent homes and villas. Our work spans complete home interiors, modular kitchens, living rooms, bedrooms and wardrobes, always with a clear plan and a single, consistent design language.
- Founder
- P. Uday Chary
Design philosophy
Beauty, function and everyday life, in balance
A room that only looks good is half a design. A room that only works is the other half. A home needs both, and it needs to suit the ordinary days between occasions.
Aesthetics
Warm materials, restrained palettes and honest proportions. Beauty that holds up long after the novelty of a new home.
Functionality
Layouts and storage that fit real routines: cooking, working, hosting and resting, all without clutter.
Everyday living
Homes are lived in, not photographed. We design for family life, for guests and for the ordinary days in between.
How we work
A clear path from idea to finished home
Every project follows the same five stages, so you always know where things stand and what comes next.
Consultation
We begin with a conversation about how you live: who uses each room, what frustrates you today, the styles you are drawn to and the budget you want to stay within. There is no obligation, and it is the foundation for every decision that follows.
Site study
We look closely at the property: measurements, natural light, services and structural constraints. This keeps the design realistic and avoids surprises once work begins.
Concept & planning
Space plans, furniture layouts and design concepts are developed and reviewed with you. We refine the direction together until the plan feels right for how you live.
Materials & detailing
We select materials, colours, hardware and lighting, then prepare detailed drawings for the joinery and finishes so that everyone on site works to the same plan.
Execution & handover
We coordinate the work on site, review quality as it progresses and finish with styling and a walkthrough so you move into a home that is ready to live in.
What we stand for
Quality, planning and collaboration
Quality
Considered materials and careful detailing, reviewed before and during execution.
Planning
A clear plan, drawings and a defined scope so decisions are made early and calmly.
Collaboration
You stay involved at every stage. We bring ideas, you bring the life that happens in the home.
Our vision
Trusted spaces, lasting relationships
To build trusted spaces and lasting relationships through quality, innovation, craftsmanship and commitment.
Our services include
- Modular Kitchens
- Modular Wardrobes
- Custom Furniture
- Interior Works
- uPVC Windows & Doors
- Construction Solutions
Our wishes
With gratitude and warm wishes on our company opening, we thank our customers, well-wishers, partners and friends for being part of our journey. May this new beginning bring growth, prosperity and success to all of us. Together, let us build a brighter future.
Our well-wishers
Mr. Francis Xavier
Jio
Mr. Syed Ahmedduin
Pratt & Whitney
Mr. Venu Gopal
Aurobindo Pharma
Free consultation
Let’s design a home that feels like yours.
Tell us about your space and how you live in it. We will get back to you to talk through ideas, scope and next steps, with no obligation.